Kitchens & bathrooms
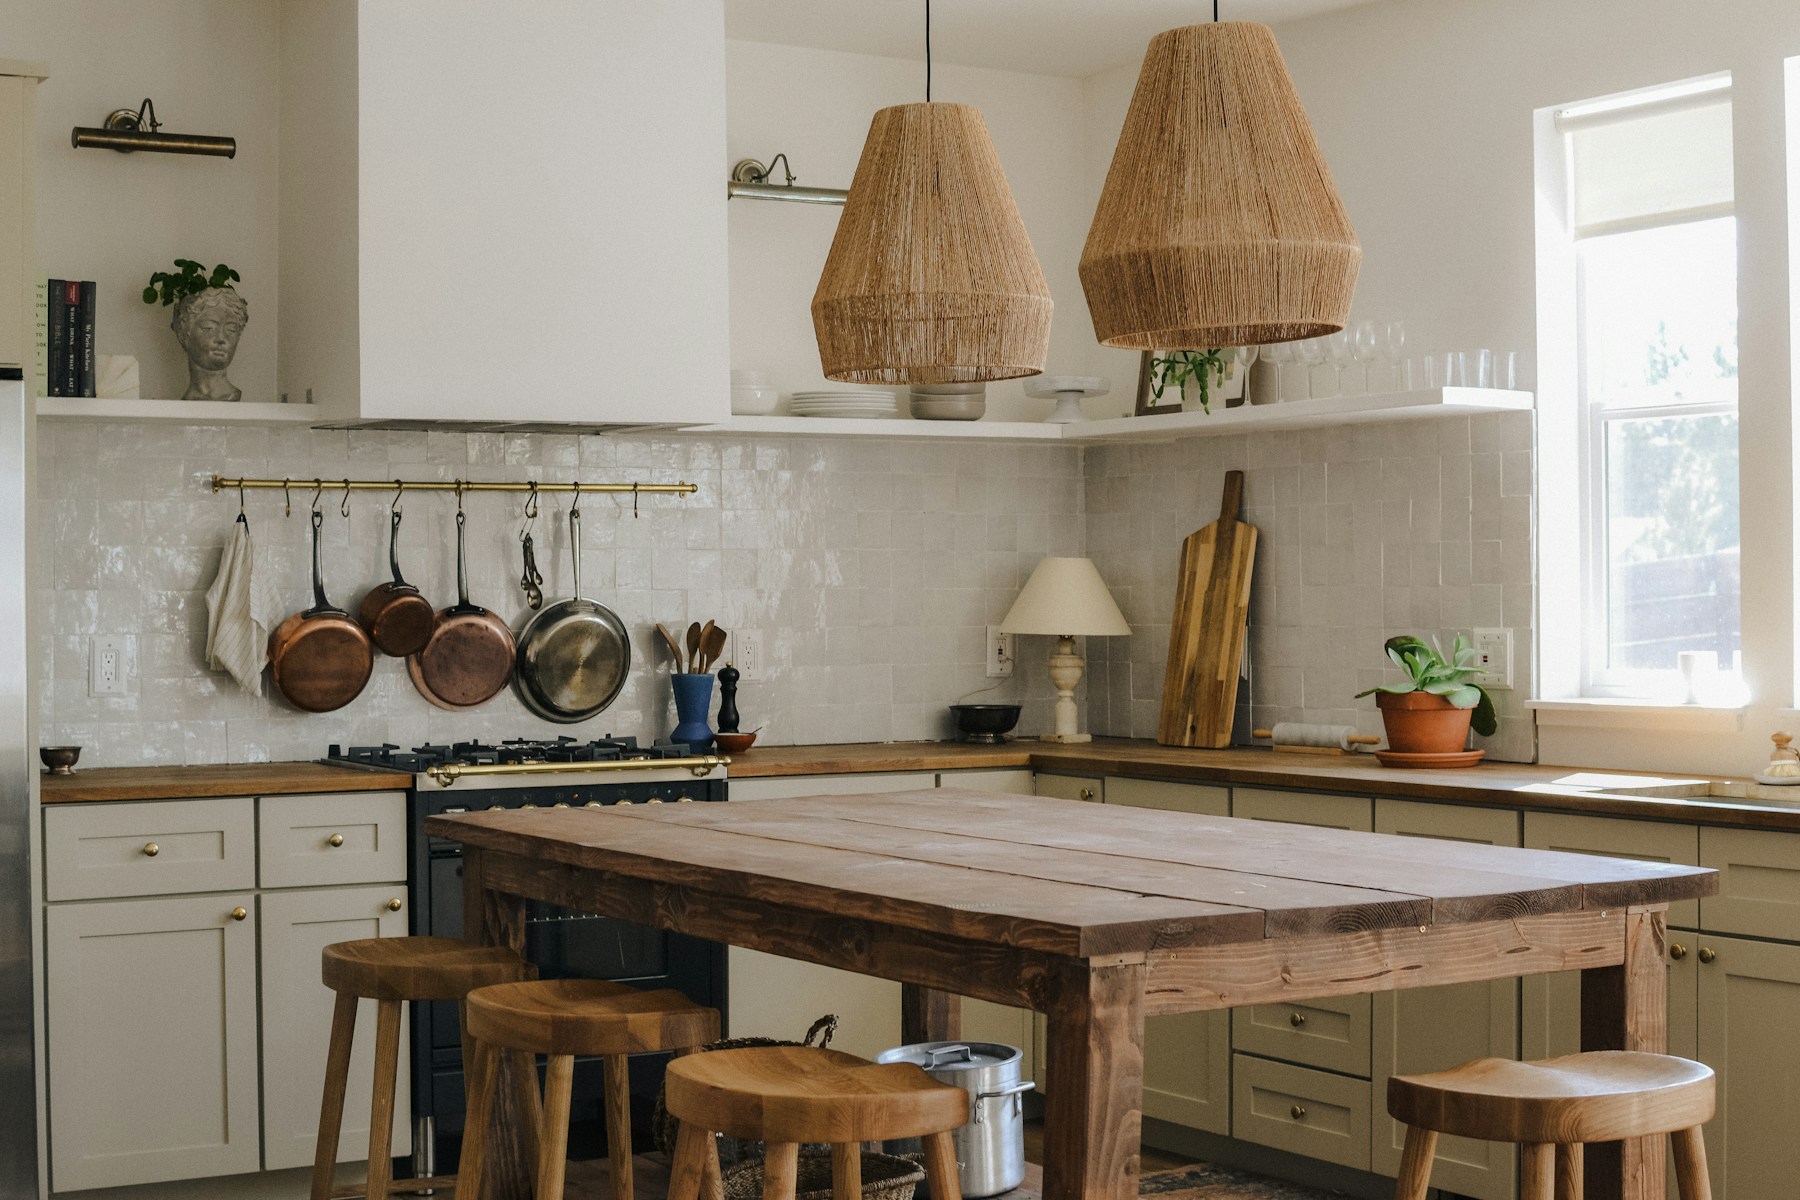
Useful rooms, considered down to the everyday details.
01
A good fit for your home?
Start with the moments that do not work: two people crossing at the sink, nowhere to put appliances or a bathroom without enough storage. A good brief describes use before appearance.
Keep a list of what already works. Retaining a sensible layout or a well-made element can focus attention and budget where they are most valuable.
02
What we plan together
Coordinate the fit-out
Agree strip-out, preparation, plumbing, electrics, ventilation, joinery, surfaces, fittings and decoration. Identify responsibility for supply and installation.
Check the interfaces
Appliance connections, lighting, specialist worktops, waterproofing details and making-good need to be coordinated with the relevant trades and suppliers.
04
Know the house before the work
Existing services, ventilation routes, floor and wall condition and access influence what can be installed. Confirm product requirements before ordering.
Long-lead items can affect the sequence. Agree a decision schedule and check dimensions against the prepared room, not only an early drawing.
03
Room for possibility
Draw daily routines
Map preparation, cooking, cleaning and storage in a kitchen. In a bathroom, check clearances, towel storage and how the room is used morning and evening.
Choose a coherent set of details
View material samples together and think about cleaning, durability and repair. Layer task and ambient lighting around the actual layout.
05
From idea to everyday life
01 — Plan
Test layouts and storage against routines and equipment.
02 — Specify
Confirm products, services, finishes and delivery dates.
03 — Fit and check
Prepare the room, coordinate trades, install the fittings and test operation before handover.
06
A clearer starting point
Cabinetry, surfaces, sanitaryware, appliances and alterations to services are important variables. Compare fully described specifications rather than room-size estimates alone.
Keep the supply budget and installation budget visible together, including delivery and disposal where relevant.
07
Before our first conversation
Bring a measured sketch, photographs and a list of things that frustrate you.
List appliances or fittings to retain and preferred products already selected.
Identify temporary kitchen or bathroom arrangements and the date by which selections can be finalised.

