A home worth making.

A home worth making.

A home worth making.

More room for living. More care in every detail. Extensions, lofts and renovations, considered from start to finish.

Explore your project

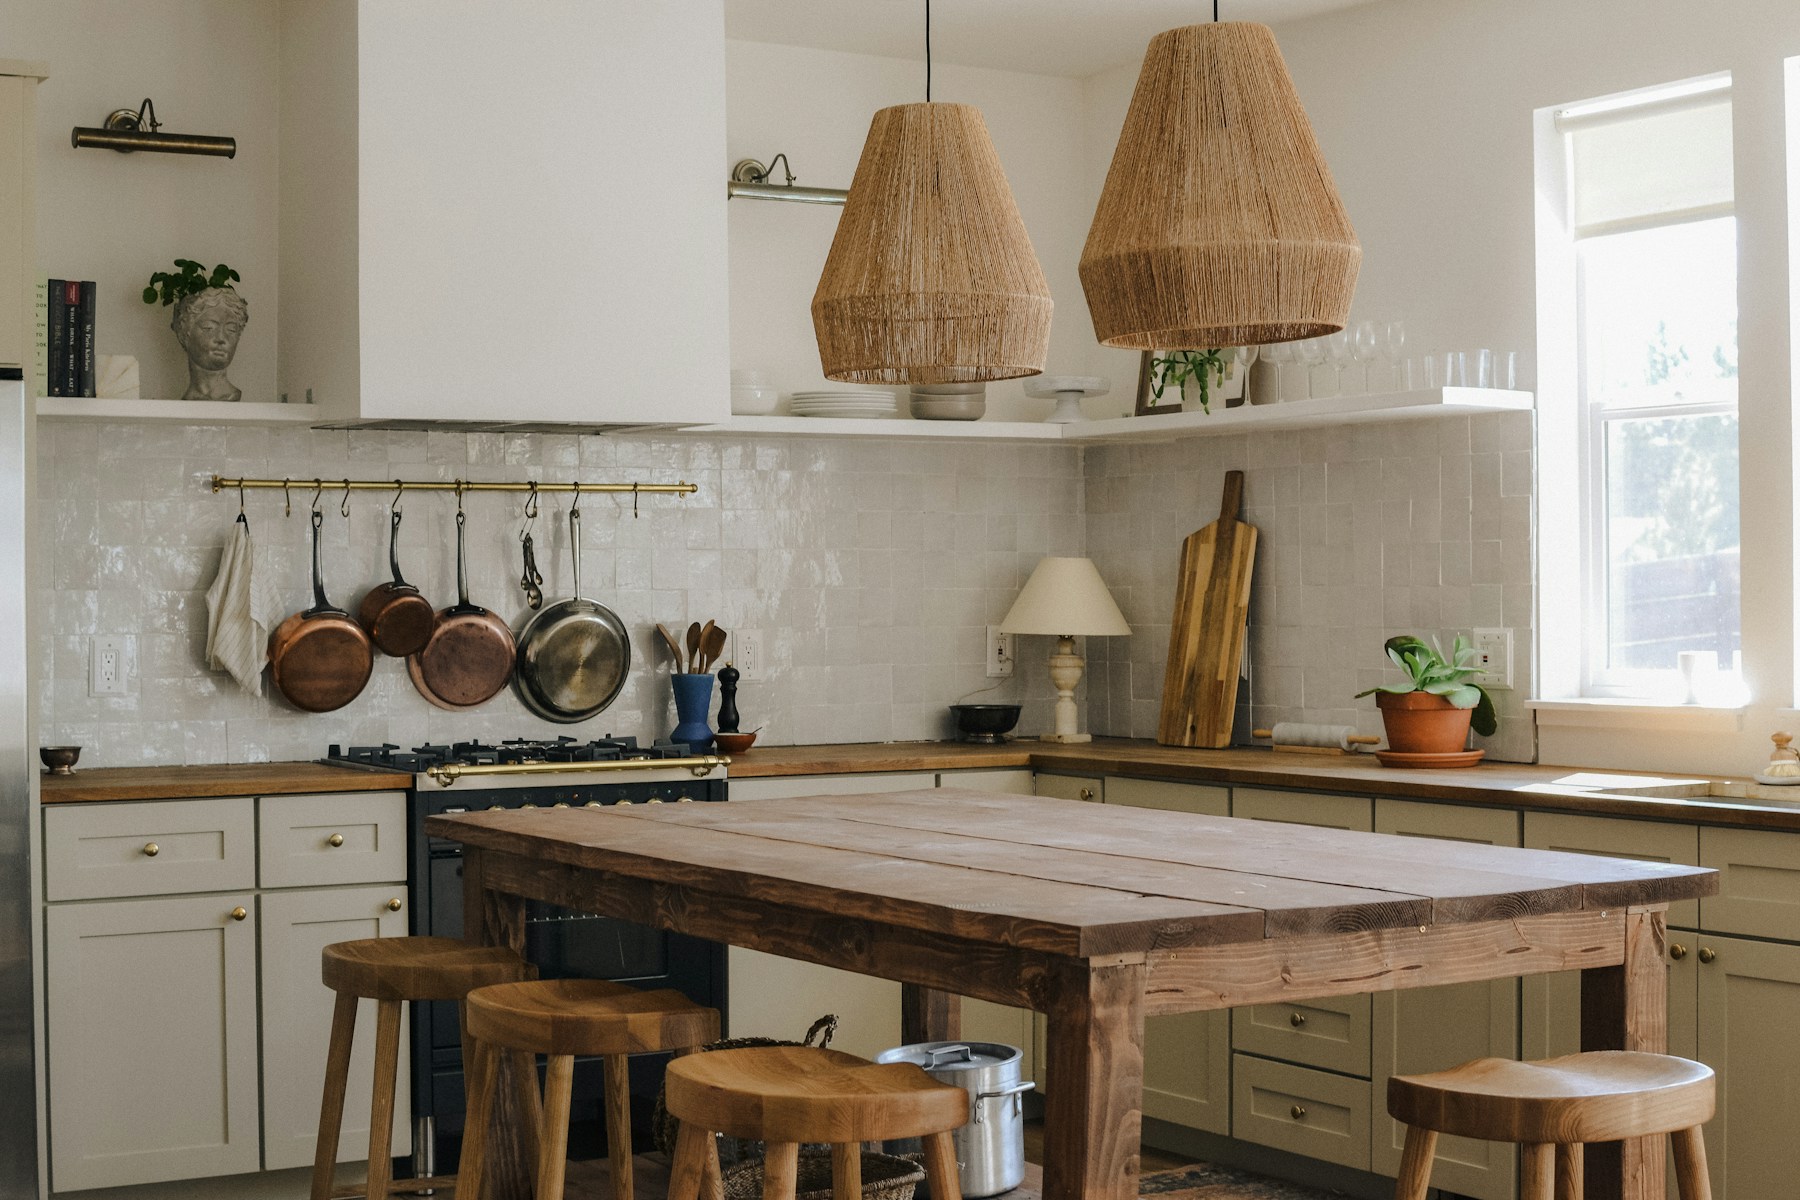
Warm oak-beamed kitchen opening into a light-filled family space

Make room for
what matters.

Make room for
what matters.

Make room for
what matters.

More light. More life.

More light. More life.

A once-divided ground floor, opened up for everyday living. Warm oak, generous glazing and a kitchen that brings everyone together.

A once-divided ground floor, opened up for everyday living. Warm oak, generous glazing and a kitchen that brings everyone together.

More room. A closer connection to the garden.

Explore Oak House

A home should make everyday life feel easier.

More room to gather. A quieter place to work. A kitchen that finally flows. We begin with what your home needs to do, then bring the brief, the design and the build into one clear conversation.

Meet Alder & Row

Warm kitchen materials and everyday details

Room for your next chapter.

From first lines to final details.

A clear sequence gives good ideas room to become a considered home. Explore the three chapters.
UNDERSTAND THE EXISTING
01

Survey

Understand the home as it is. Measure the space, listen to the brief and identify the questions that need investigation.

See the whole process

Care you can point to.

Exposed brick and timber in an interior renovation

Clear scope

Understand what is included, what is optional and what needs a specialist.

Regular updates

Know what has happened, what comes next and which decisions need you.

Useful handover

Keep the relevant operating information, care guidance and outstanding-item record.

Real ideas. Individual homes.

Different homes. Different ways of living. Explore the brief behind each project.

Explore the stories

See what considered details change.

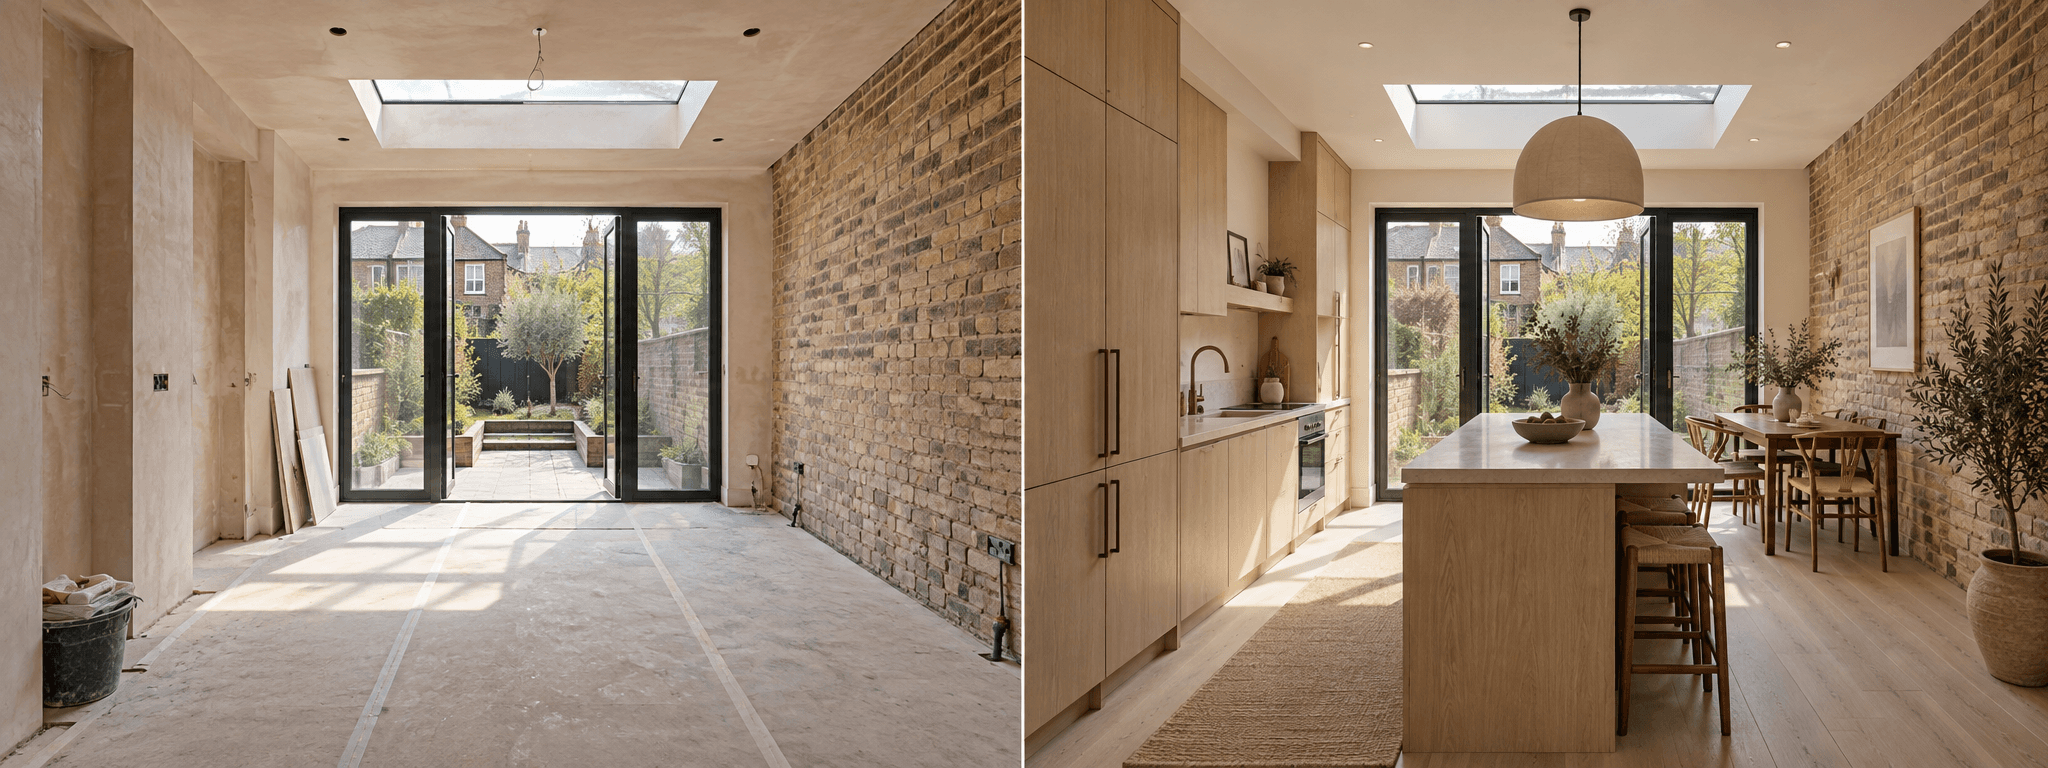
One kitchen, two possibilities. Drag or use the arrow keys to explore the change.

Explore Oak House

BeforeAfter
↔

Your home. Its next chapter.

Explore the changes you have in mind. Choose your spaces and finishes to see a starting project range.

YOUR HOUSE, LIVE
Starting allowance
Time on site
16–18 weeks
Rear extension£64,000

Starting allowance, excluding VAT, fees and site-specific work. A property assessment and agreed scope are needed for a quote. Full refurbishment includes kitchen/bathroom work; these choices replace each other.

What are we building?

Pick as many as you like.

Size of the job
Finish
STEP 1 OF 3 — YOUR VISION

What a good project makes possible.

A good project gives the homeowner a clear part in the conversation. The brief, the choices and the trade-offs should be understandable from the first meeting.

A few good questions

Before the first brick.

Visit the journal

Warm evening light over residential rooftops

Your home,

beautifully considered.

A thoughtful first conversation. A clearer plan. A home that feels more like you.

Plan your project

Warm evening light over residential rooftops

Your home,

beautifully considered.

A thoughtful first conversation. A clearer plan. A home that feels more like you.

Plan your project

Create a free website with Framer, the website builder loved by startups, designers and agencies.